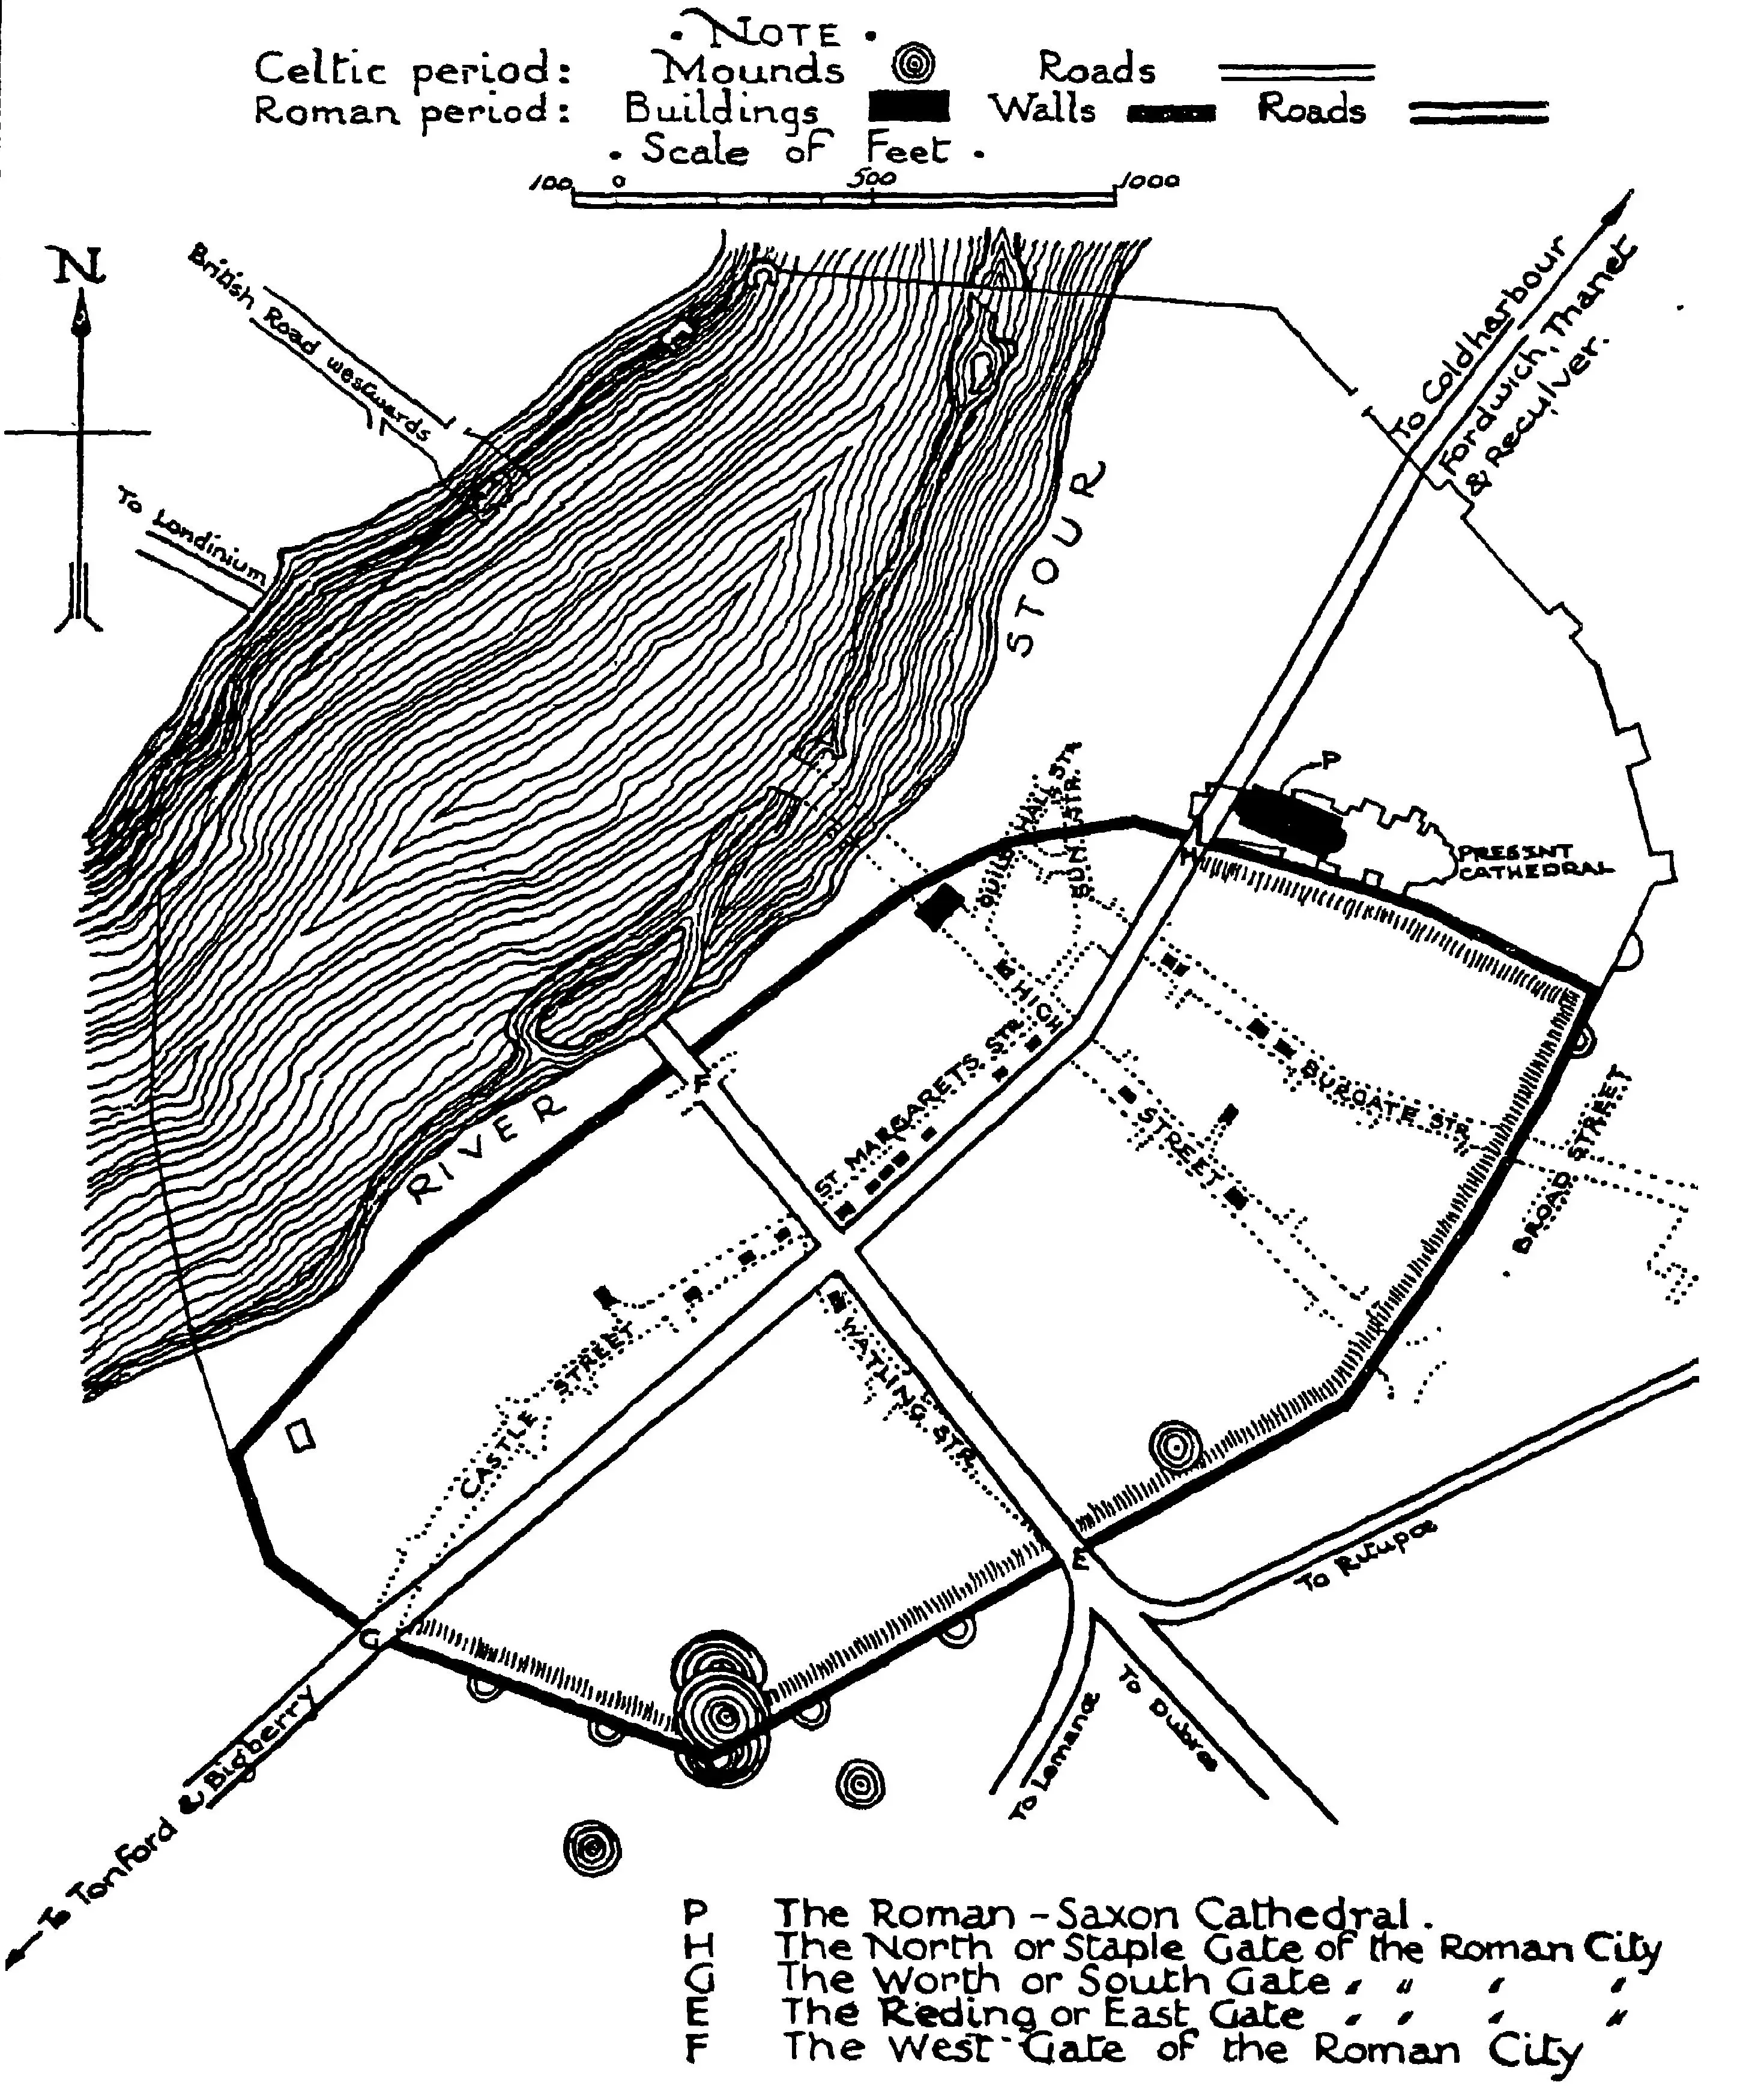
Plan of Durovernum
A black-and-white plan of Roman Canterbury reproduced by Charles Cotton in 1929, showing the conjectured street plan, walls, gates, public buildings, and the River Stour.
Open document- Source type
- Published historical plan
- Provenance
- Reproduced from Charles Cotton's 1929 study of the Saxon cathedral
- Evidence status
- documented
This black-and-white plan of Durovernum—Roman Canterbury—was reproduced in Charles Cotton’s 1929 study of the Saxon cathedral. It is a schematic historical reconstruction, not an archaeological survey or a pictorial view.
The plan marks the conjectured Roman walls and street grid, the River Stour, gates, and principal public buildings. It is useful as evidence of how scholars in the early twentieth century understood the Roman city. Its labels and identifications should be checked against later archaeological work before being treated as current conclusions.
Cotton, Charles. The Saxon Cathedral at Canterbury and the Saxon Saints Buried Therein. Manchester: Manchester University Press, 1929.